Architectural and engineering design, project management, construction services and commercial lease space — delivered by one team.
Complete project delivery: design, development management, construction management, commercial leasing and long-term property ownership.
Architectural and engineering design solutions blending creativity, precision and sustainability to shape modern, high-performance spaces.
Development and leasing of sustainable, high-quality commercial and mixed-use spaces tailored to support business growth and community success.
Residential projects designed around how people actually live, built with durable materials and energy performance that lasts decades.
Scheduling, coordination, budget control and trade management from first excavation through to occupancy and warranty.
Insulated Concrete Form design and construction — durable, energy-efficient and quiet buildings that perform in a Saskatchewan climate.
We hold and manage what we build, which changes every decision made during design and construction for the better.
Solar electric and hydronic systems. Passive solar orientation. Off-grid capability. Insulated Concrete Forms. Recycled and renewable materials. None of it is bolted on at the end — it is decided at the sketch stage, where it costs almost nothing and saves the most.
The result is a building that costs less to run every year it stands, and is worth more when it eventually changes hands.
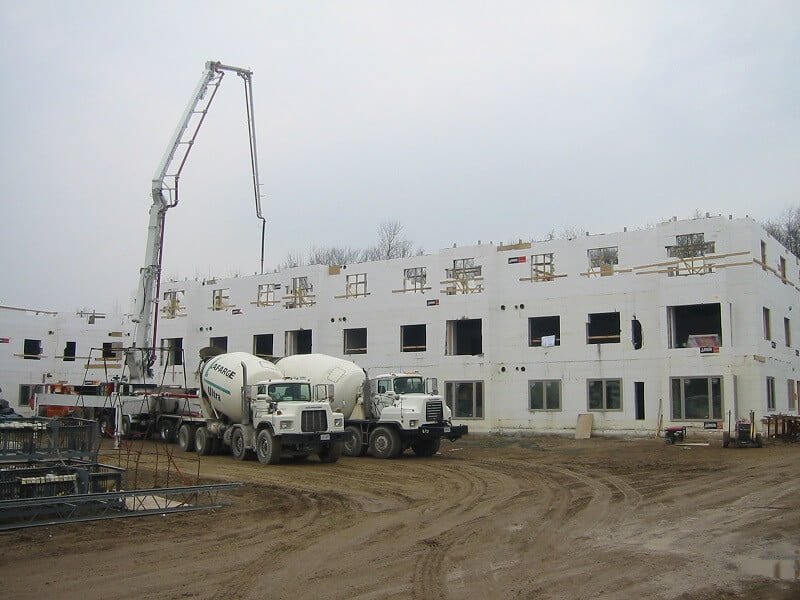
Commercial developments that integrate advanced energy design with sustainable construction. Net-zero-ready buildings are built so the renewable generation can be added later without tearing anything apart.
Orientation, glazing, thermal mass and shading working together to maximise winter gain and minimise summer load — free performance, designed in from day one.
Roughly R-23+ wall assemblies with exceptional structural strength, fire and wind resistance, sound reduction and no wood in the exterior structural walls.
Solar electric and hydronic systems, and full off-grid capability for sites where extending service is impractical or uneconomic.
Site review, feasibility, budget range and the honest conversation about what is and isn’t worth doing.
Architectural and engineering design, energy modelling and drawings developed to permit stage.
Construction management, trade coordination, scheduling and transparent reporting on cost and progress.
Handover, warranty and — on our own buildings — ongoing ownership and management.
Tell us the site, the use and roughly the budget. We’ll tell you honestly whether it works.
